
Biophilic Design in Healthcare: Optimizing Healing Environments with Nature-Inspired Spaces


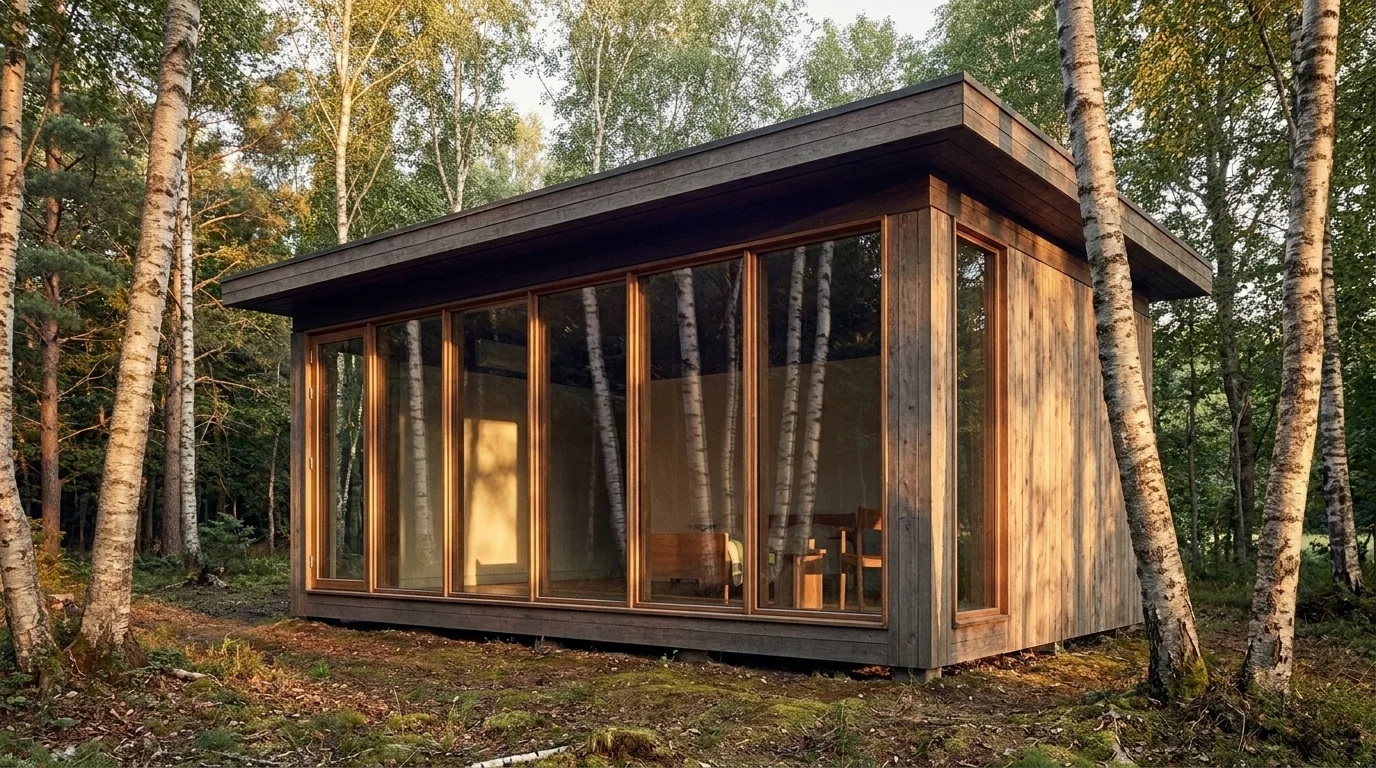
On the campus of Southern Norway University Hospital, a small wooden structure designed by the Oslo studio Snøhetta sits in a clearing of birch and pine. It is called the Outdoor Care Retreat, and it is a peer-reviewed object: a 2025 paper documents how patients, families, and clinicians use it during treatment for cancer, mental illness, and end-of-life care. From the inside, the building dissolves into the trees through tall glass panels framed in raw timber. It is not a chapel and it is not a waiting room. It is biophilic design in healthcare in its most literal expression: a piece of medical architecture explicitly built to do something the rest of the hospital — for very good clinical reasons — cannot do, which is to leave the patient inside a forest while they are still inside the institution.
I open with this building because it is one of the most legible recent examples of what biophilic design in healthcare actually is. The phrase, as deployed in glossy hospital marketing, has gotten flat — usually meaning "we put plants in the lobby." The serious tradition is older and more specific. Biophilic healthcare design is the discipline of building clinical environments that take seriously the biological premise that humans are an outdoor species, that we recover faster and burn out more slowly when our nervous systems can locate themselves in something resembling the landscapes our species evolved inside. There is a framework for it, there is forty years of evidence, and there are facilities — in Oslo, in Singapore, across the UK — that have built the principle into the bones of their architecture. This piece is about what that body of work actually says.
The 14 Patterns (and the new 15th)
If you read the literature, one framework appears in nearly every serious paper: the 14 Patterns of Biophilic Design, published in 2014 by William Browning, Catherine Ryan, and Joseph Clancy at Terrapin Bright Green. The patterns are organized into three categories. Nature in the Space covers literal nature inside a building — Visual Connection with Nature, Non-Visual Connection (sound, scent, breeze), Non-Rhythmic Sensory Stimuli, Thermal & Airflow Variability, Presence of Water, Dynamic & Diffuse Light, Connection with Natural Systems. Natural Analogues are nature-evocative materials and forms — Biomorphic Forms & Patterns, Material Connection with Nature, Complexity & Order. Nature of the Space describes spatial configurations the body reads as safe or interesting — Prospect, Refuge, Mystery, Risk/Peril.
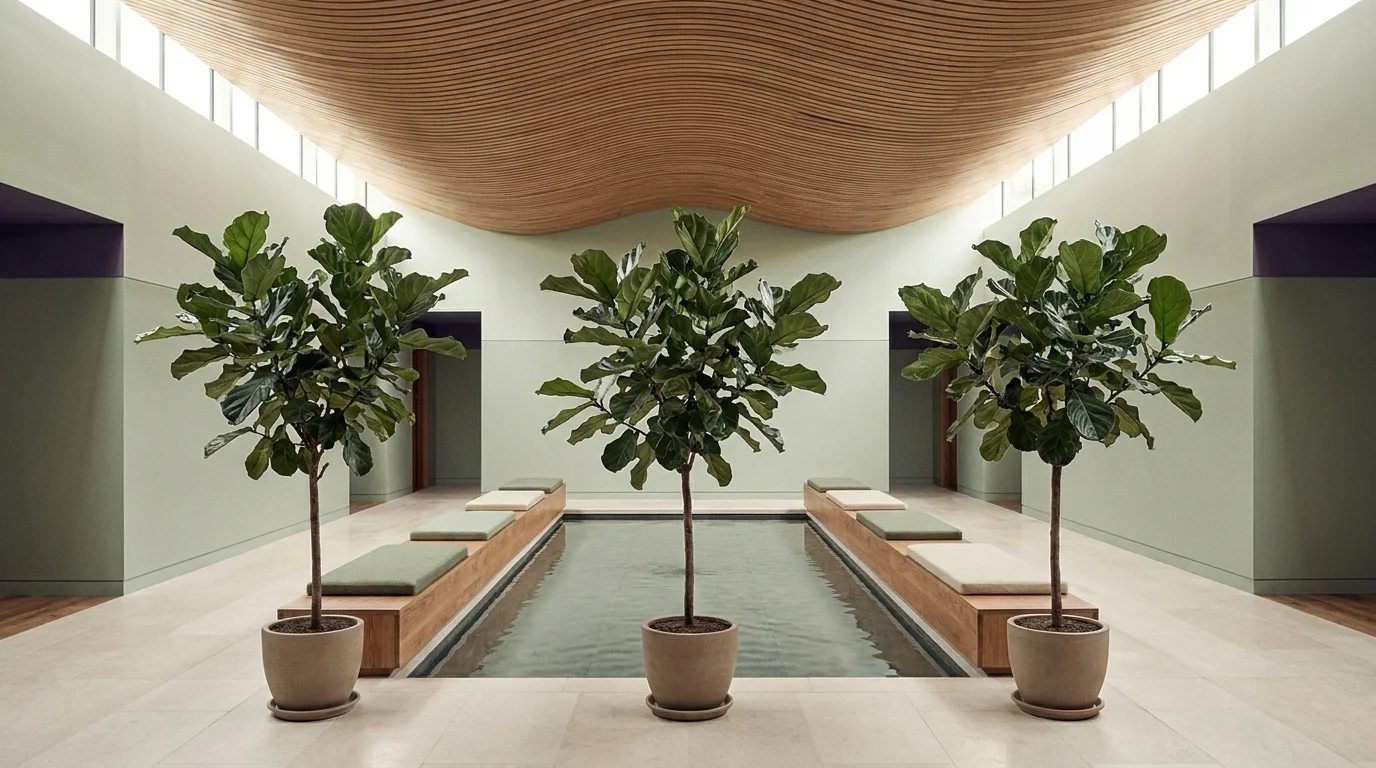
In December 2024, Terrapin released a 10th anniversary edition of the framework and added a 15th pattern: Awe. The addition matters more than it sounds. Awe — the spatial experience of vastness or sublimity, the cathedral effect — had been the missing piece in the framework's coverage of how built environments produce emotional regulation. It is also the pattern most obviously at work in atrium-anchored hospitals, in chapel spaces, and in pediatric-oncology environments where the design problem is partly about giving children something larger than the diagnosis to look at.
For a healthcare project, the framework is not a checklist. It is a vocabulary. It allows architects, facility administrators, and clinical leadership to name what they are trying to do — Prospect at the nurse station; Refuge in a chemotherapy bay; Dynamic & Diffuse Light through a neonatal corridor — and to ask whether the building delivers it.
Evidence hierarchy: real nature, then VR, then images
A reasonable reader will ask whether any of this is doing measurable work, or whether it is, as one architect friend of mine puts it, "wellness theater billed out at premium per-square-foot rates." The honest answer is that the evidence is real, the effect sizes are usually small to medium, and the order of operations is not what the marketing suggests.
The foundational citation is Roger Ulrich's 1984 study, re-summarized in a 2024 systematic review in Frontiers in Built Environment: gallbladder-surgery patients whose hospital-room windows faced trees had shorter postoperative stays and required fewer doses of moderate-to-strong analgesics than otherwise-matched patients facing a brick wall. The study is forty years old and remains, after all this time, the durable anchor for the field. It was the first published evidence that something most architects believed intuitively had a measurable cost in opioid use and bed days.
The most recent synthesis is a 2026 rapid review in Frontiers in Public Health scoped specifically to hospital environments. It reports small-to-medium reductions in cortisol, improved heart-rate variability, modest reductions in opioid use post-surgery, and consistently higher hospital-environment satisfaction. It also establishes an evidence hierarchy that practitioners ought to take seriously: real nature outperforms high-fidelity simulated nature (VR/digital), which outperforms abstract nature imagery. The 2014 Terrapin report quantifies a similar gradient — heart-rate recovery is roughly 1.6 times faster with a real window view than with a video simulation of the same view, and nature sounds restore attention up to 37% faster than urban noise after a psychological stressor. Mental restoration begins inside a window of about 5 to 20 minutes of exposure.
What this means in practical terms: daylight and direct nature views are the strongest single levers, simulated VR nature is a real but secondary tool useful where real nature is impossible (ICUs, isolation rooms, urban tower hospitals), and abstract nature imagery — the framed forest photograph in a corporate hallway — is doing the least of the three. None of the three is doing nothing. The hierarchy matters because budgets are finite.
Related Article: The Science of Forest Bathing: Immersing in Nature for Mental & Physical Well-Being
Three case studies, three eras
The literature converges on a handful of named projects that any honest survey has to engage with.
Khoo Teck Puat Hospital (Singapore) is the mature anchor. Opened in 2010 and explicitly designed around the principle that the hospital should sit inside a garden rather than next to one, it integrates more than 700 species of plants across courtyards, balconies, and rooftop edible gardens, with patient rooms facing onto water features and tropical greenery. It is widely cited in the evidence-based design literature as a working demonstration that biophilic principles scale to a full acute-care facility.
Maggie's Centres (United Kingdom) are the cultural anchor. A network of small cancer-care drop-in centres commissioned to architects including Zaha Hadid, Frank Gehry, Norman Foster, and Snøhetta, each Maggie's is purpose-built to do almost nothing the way a hospital does — no waiting room, no reception desk, no clinical signage — and to instead deliver Prospect, Refuge, daylight, and views as the primary architectural product. They are widely studied as a controlled experiment in what happens when a building dedicated to cancer support is designed under biophilic constraints by major architects.
The Outdoor Care Retreat (Oslo / Southern Norway University Hospitals) is the recent anchor and the one I opened with. The 2025 PMC case study documents patients, families, and clinicians using a Snøhetta-designed outdoor shelter as an intentional reprieve from the institutional environment of the hospital. It is the most recent peer-reviewed named project in the field, and a useful counter-example to the assumption that biophilic healthcare design has to mean a multi-billion-dollar new build.
Healing gardens: the most-studied biophilic intervention
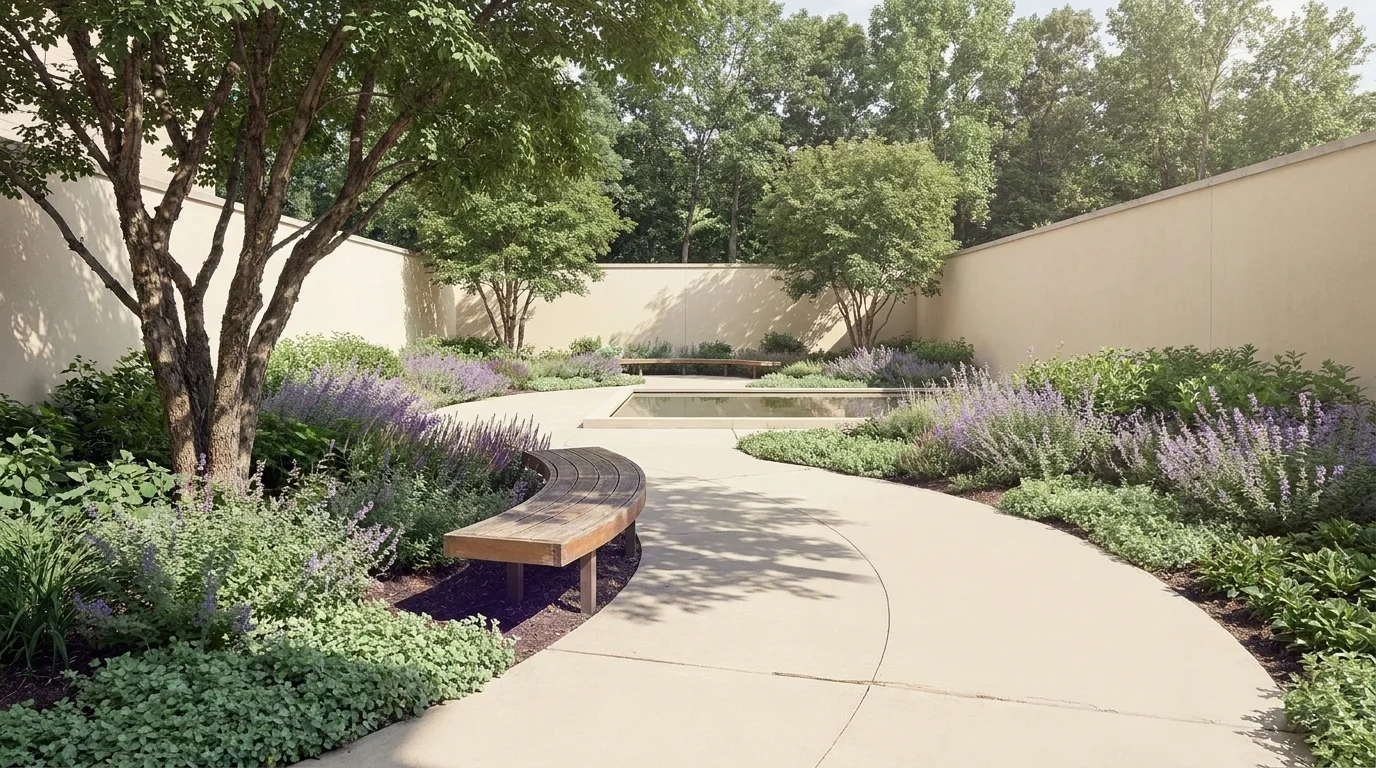
If biophilic design in healthcare has a flagship intervention, it is the healing garden — a clinically integrated outdoor or atrium space designed for use by patients, families, and staff. The literature on healing gardens is older and denser than the literature on whole-building biophilic design, and they tend to be the first biophilic feature retrofitted onto existing hospitals because they require only a courtyard, a wall, or a rooftop rather than a full architectural redesign.
What a useful healing garden actually delivers, according to the design literature, is a combination of Refuge (sheltered seating with sightlines to greenery), Prospect (long views across planted areas), shaded paths walkable at slow speed, sensory non-visual variety (water sound, planted herbs, varied surfaces underfoot), and crucially, access for inpatients in beds and chairs — not just ambulatory visitors. The last point is the one most often skipped during value engineering, and it is the one that determines whether the garden serves the population most likely to benefit from it.
Related Article: Sustainable Wellness Practices: Analyzing the Environmental Impact of Holistic Health Choices
Designing for two user groups, not one
Most popular writing on biophilic healthcare design treats the patient as the sole user. The 2024 Frontiers in Built Environment systematic review is more honest. It surfaces a finding that working architects already know: inpatients and clinical staff want different things from a building. Inpatients prioritize prospect, refuge, and security — the experience of being held by a space that lets them see out without being seen. Staff prioritize privacy, refuge, and tranquility — quiet rooms with daylight, sight-shielded corridors, and break spaces that are not visible from public circulation.
These priorities sometimes align (everyone benefits from daylight) and sometimes pull against each other (an open, light-filled nurse station serves patient prospect but undermines staff refuge). The design discipline is in naming the conflict rather than pretending one user group represents the building. The post-pandemic clinician-burnout literature has made this point with new urgency: biophilic design will not solve a staffing crisis, but a well-designed staff break room is one of the few non-policy levers a facility actually controls in the short run.
Measurement: what facility administrators actually track
If you sit on the operating committee of a hospital and you are being asked to fund biophilic features in a renovation, you do not need another wellness essay. You need to know what to measure.
The honest answer is that the measurement layer for biophilic interventions overlaps almost entirely with the measurement layer for any patient-experience or facility-quality program: HCAHPS environment-domain scores, length of stay, falls, medication-administration errors, hospital-acquired infections, sick days among clinical staff, and where defensible, nurse-retention cost (a metric the post-COVID staffing economy has made considerably easier to justify). A 2024 systematic review cites Kaiser Permanente reporting roughly $11 million in annual savings from environmentally-aligned facility programs that overlap heavily with biophilic and WELL Building Standard practices. The Global Wellness Institute summarizes a renovation case study showing a 70% reduction in bloodstream infections and a 49% decrease in medication-administration-record corrections following a renovation that combined low-VOC materials with daylight optimization — two interventions that are individually classifiable as biophilic and infection-control wins respectively, but whose combined effect is the kind of headline number facility administrators actually move budgets on.
WELL Building Standard v2 and LEED are the most common certification frameworks where biophilic features earn formal credit. The WELL concepts most relevant to healthcare biophilic design are Mind, Light, and Nourishment; LEED v4.1 captures parts of the territory through daylight, views, and indoor-air-quality credits. Neither certification is a substitute for design intent, but both provide a structured language for documenting and justifying the work to a board.
Related Article: Urban Gardening for Well-Being: A Beginner's Guide
A question rather than a slogan
The thing I keep coming back to, when I sit with the literature, is how much of the conversation around biophilic design in healthcare has been captured by an aesthetic — a Scandinavian-wood-and-skylight aesthetic that travels well on Instagram and tends to land in private cancer centres and academic flagship hospitals long before it lands in county facilities or rural critical-access hospitals. The 1984 Ulrich evidence is forty years old. It was generated in a regular postoperative ward looking at regular trees. The thing the framework actually says is that the cheapest biophilic intervention — a hospital window that points at something alive — is also one of the most effective. Who gets that window, in which facilities, in which neighbourhoods, is the question worth sitting with the next time a glossy renovation announcement crosses your desk.
Frequently Asked Questions
Biophilic design in healthcare is the discipline of building clinical environments around the biological premise that humans recover faster and burn out more slowly when their nervous systems can locate themselves in nature-like surroundings. In practice it means designing for daylight, real views of greenery, water, natural materials, and spatial configurations the body reads as safe — codified in the 14 Patterns of Biophilic Design (Browning, Ryan, and Clancy, 2014, with a 15th pattern, Awe, added in the December 2024 anniversary edition).
Terrapin Bright Green's 14 patterns are grouped into three categories. Nature in the Space includes Visual Connection with Nature, Presence of Water, and Dynamic & Diffuse Light. Natural Analogues cover Biomorphic Forms and Material Connection with Nature. Nature of the Space covers Prospect, Refuge, Mystery, and Risk/Peril. In hospitals these translate to daylight-filled patient rooms, window views of gardens or trees, wood and stone in finishes, and quiet alcoves off corridors. The 2024 10th-anniversary edition added a 15th pattern, Awe, often expressed in atriums and chapel spaces.
Yes. The foundational Ulrich 1984 study showed that surgical patients with a tree view had shorter postoperative stays and needed fewer strong painkillers than matched patients facing a brick wall. The 2026 Frontiers in Public Health rapid review on hospital environments confirms small-to-medium reductions in cortisol, improved heart-rate variability, modest reductions in opioid use after surgery, and consistently higher patient-environment satisfaction. Effects are strongest for real nature, moderate for high-fidelity VR, and weakest for abstract nature imagery.
A 2024 Frontiers systematic review found that staff value privacy, refuge, and tranquility differently than inpatients (who prioritize prospect, refuge, and security). Biophilic features — daylight in break rooms, views of greenery from nurse stations, quiet refuge alcoves — are associated with reduced burnout, higher job satisfaction, and improved attendance. In the post-pandemic clinician-burnout context, biophilic design is one verifiable lever facilities can pull alongside staffing and scheduling reforms.
The 2026 Frontiers rapid review reports small-to-medium reductions in cortisol, improved heart-rate variability, and modest reductions in opioid use after surgery — alongside higher patient-environment satisfaction. The Ulrich 1984 evidence on shorter postoperative stays and lower analgesic doses with a tree view remains the foundational citation. Effect sizes are not heroic, but they are consistent across forty years of evidence.
Across every setting: acute-care hospitals (named examples include Khoo Teck Puat in Singapore and the Snøhetta-designed Outdoor Care Retreat at Oslo / Southern Norway University Hospitals, 2025), dementia and memory-care units (where biophilic features are associated with reduced agitation), pediatric oncology (where effects are particularly robust), mental-health units, and the Maggie's Centres network of cancer-care drop-ins across the United Kingdom. Healing gardens are typically the first retrofit because they can be added to existing buildings.
Check Out These Related Articles
Revolutionizing Spaces: The Transformative Influence of Wellness on Interior Design

The Sustainable Plate: How Plant-Based Diets Contribute to a Healthier Planet

Nordic Nexus: Integrating Nature's Influence in Mental Well-Being Strategies